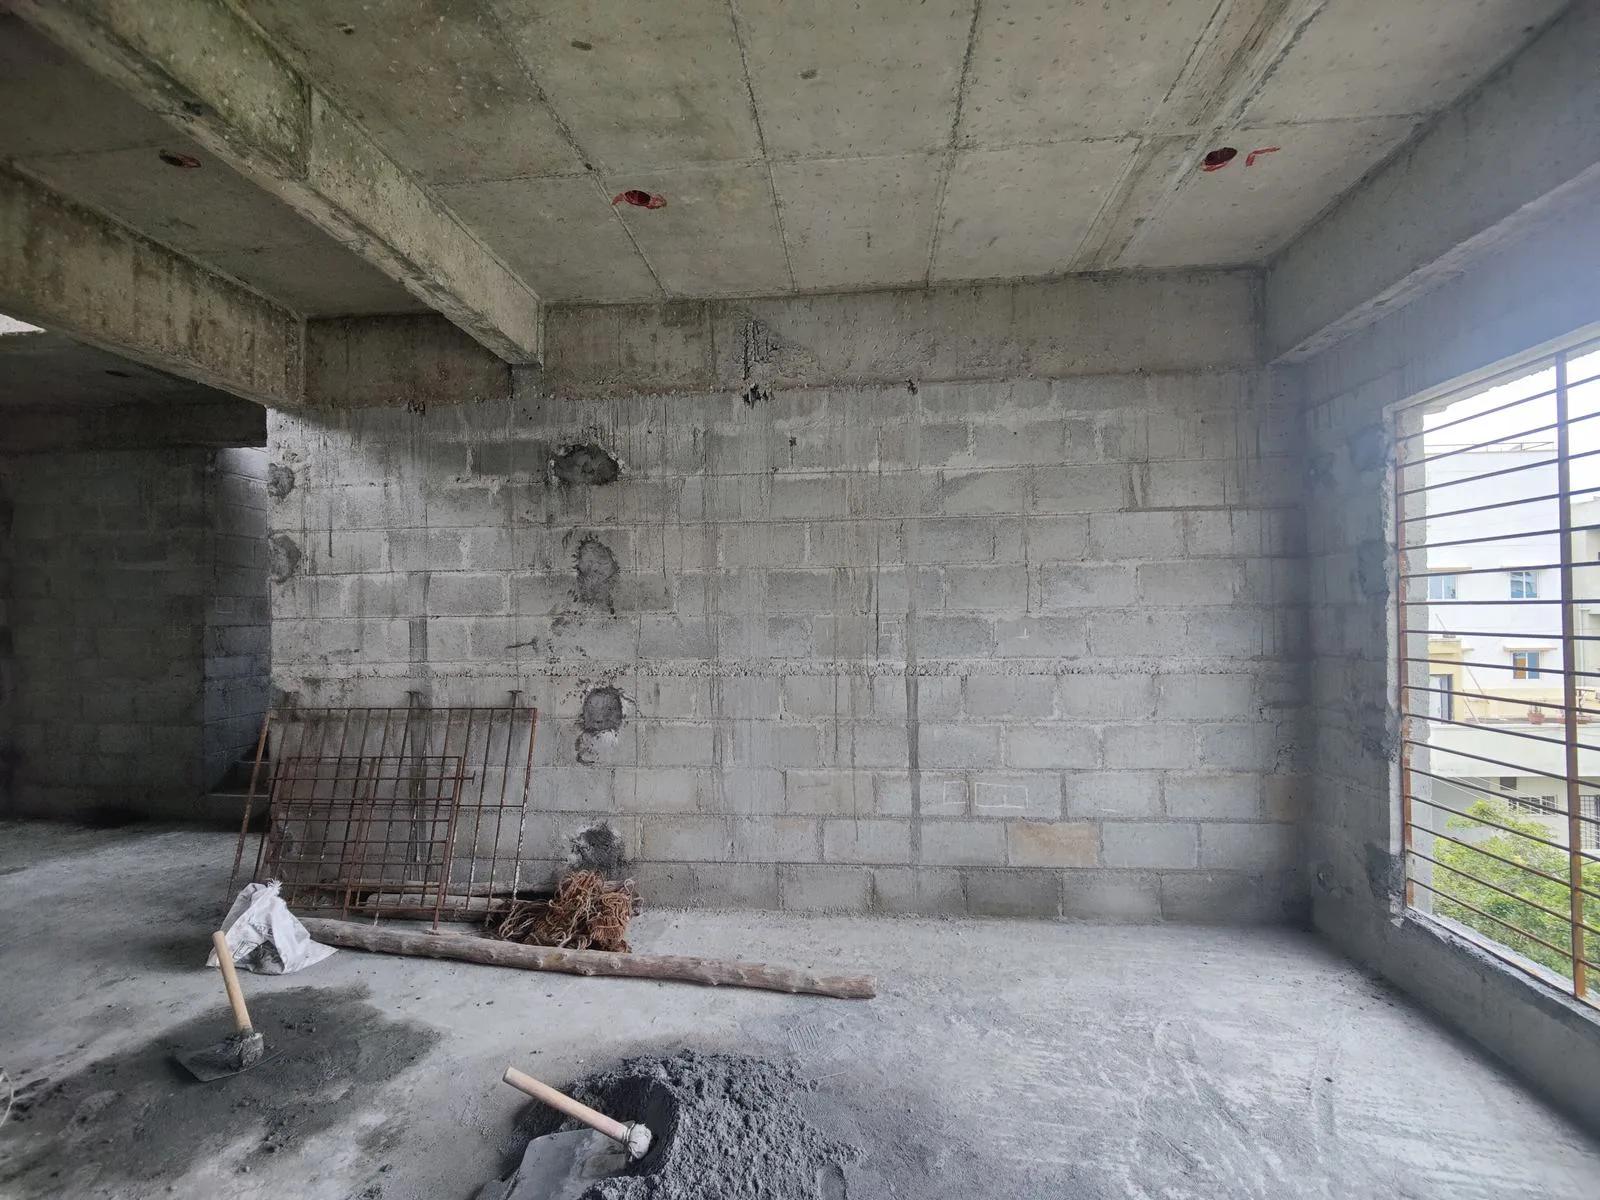
How it happens
From a conversation
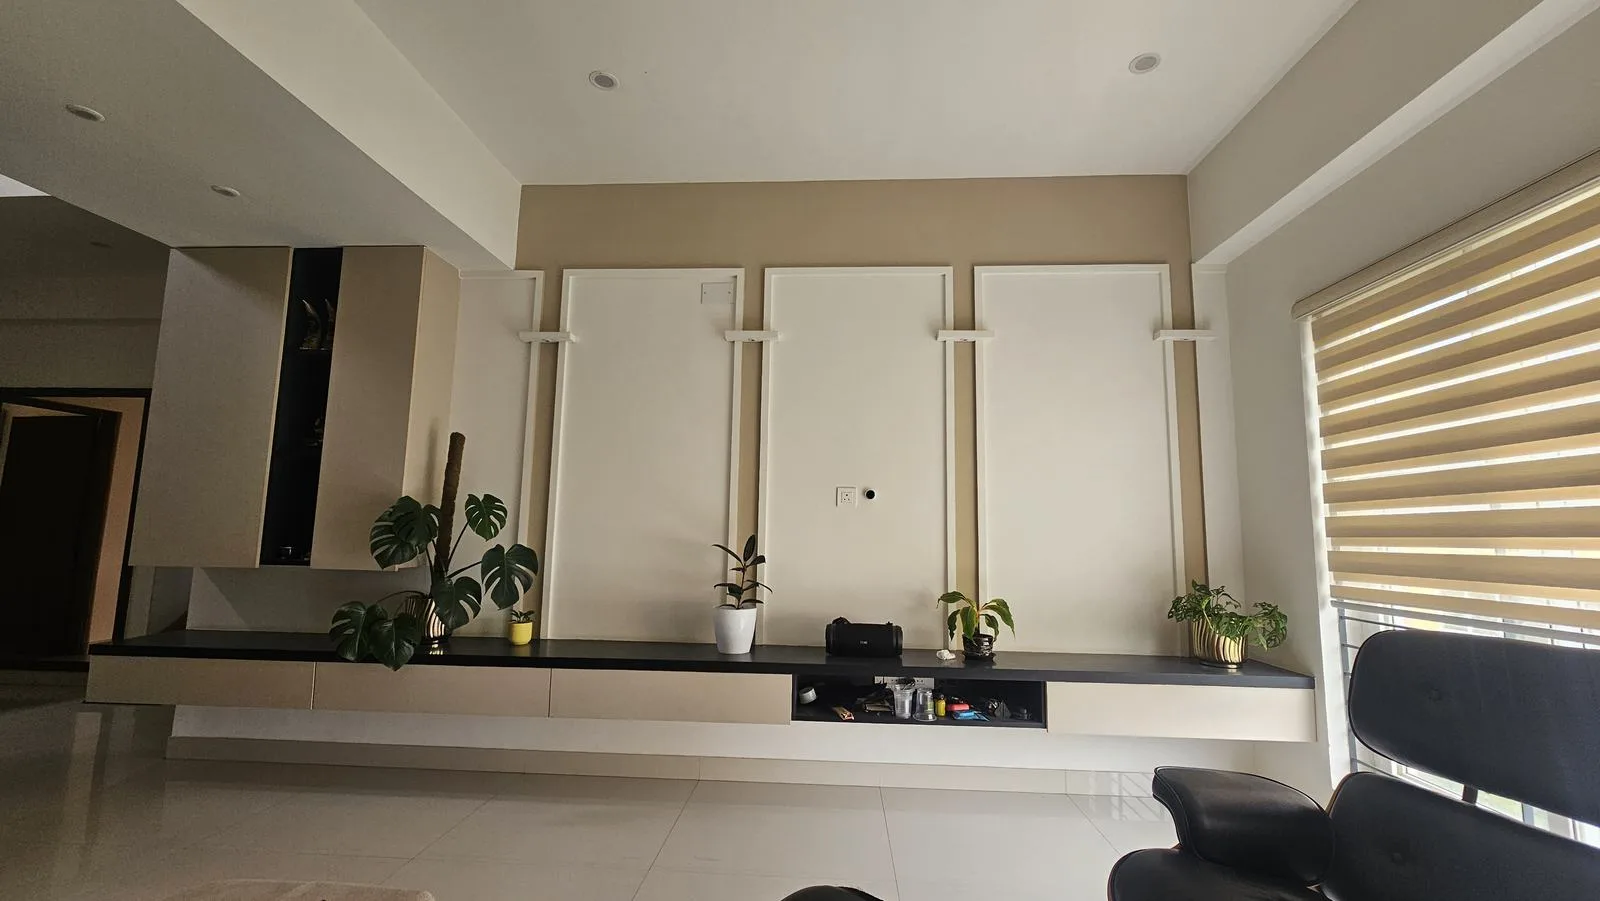
To a front door
What we take on
One responsible workflow, from the shell to the styling.
The long version of what's on the homepage — six stages, no shortcuts, and the parts most studios don't show you. From loose furniture to fixed joinery and the elements built into the walls: drawn, made and installed under one roof.
Six stages, no shortcuts
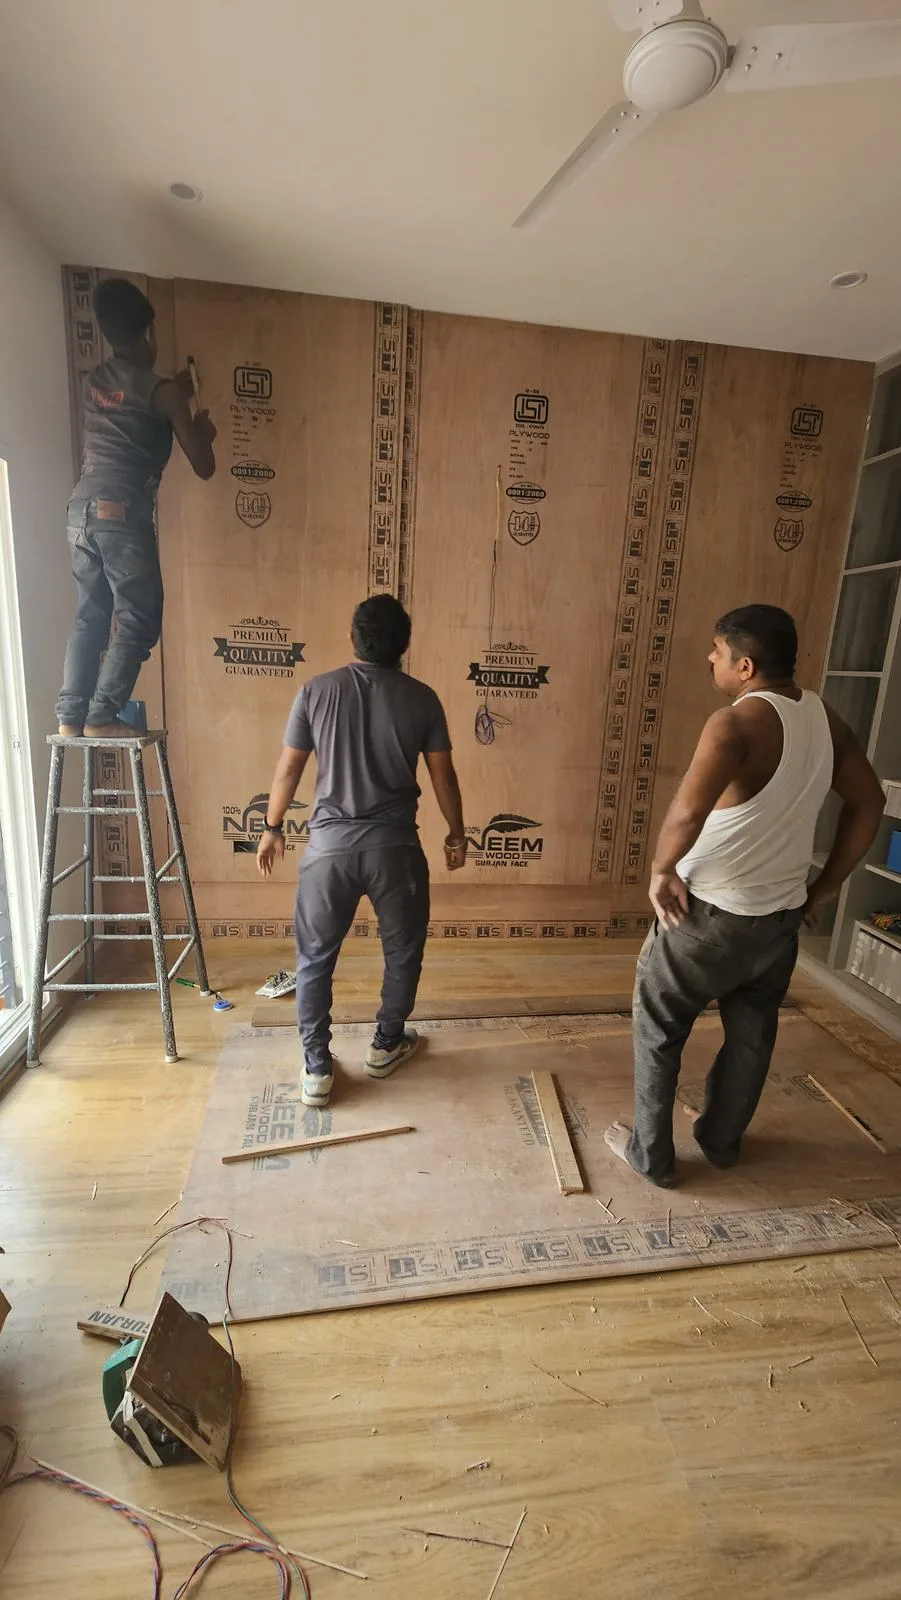 The 1963 House · joinery
First Conversation
We walk the site, or the plan, and ask uncomfortable questions before a single sketch: what annoys you, where you actually live in your own home, what you're willing to spend more on.
The Drawings
Layouts, elevations, materials — argued over on paper before anything is bought. You see revisions, not a single "final" reveal.
Client Sign-off
You see it before we make it, down to the hardware finish. No surprises, no "just trust the process."
The Factory Floor
Drawings become cut-lists. Cut-lists become furniture, in our own workshop — not a vendor's, see The Factory.
Site Coordination
Electricals, civil, painters, timelines — someone has to hold all of it together, and it's the same person you spoke to on day one.
Installation
The last week, in reverse: biggest pieces first, smallest details last. A final walk-through before we call it done.
The 1963 House, phase by phase
From bare block walls to handover.
145 site photos, taken as it happened. Open any stage to see all of them.
Stage four is where most of it goes right or wrong. Come see it.
Inside the Factory →